Design-build.
From the first site visit to the last walk-through, one builder is responsible.
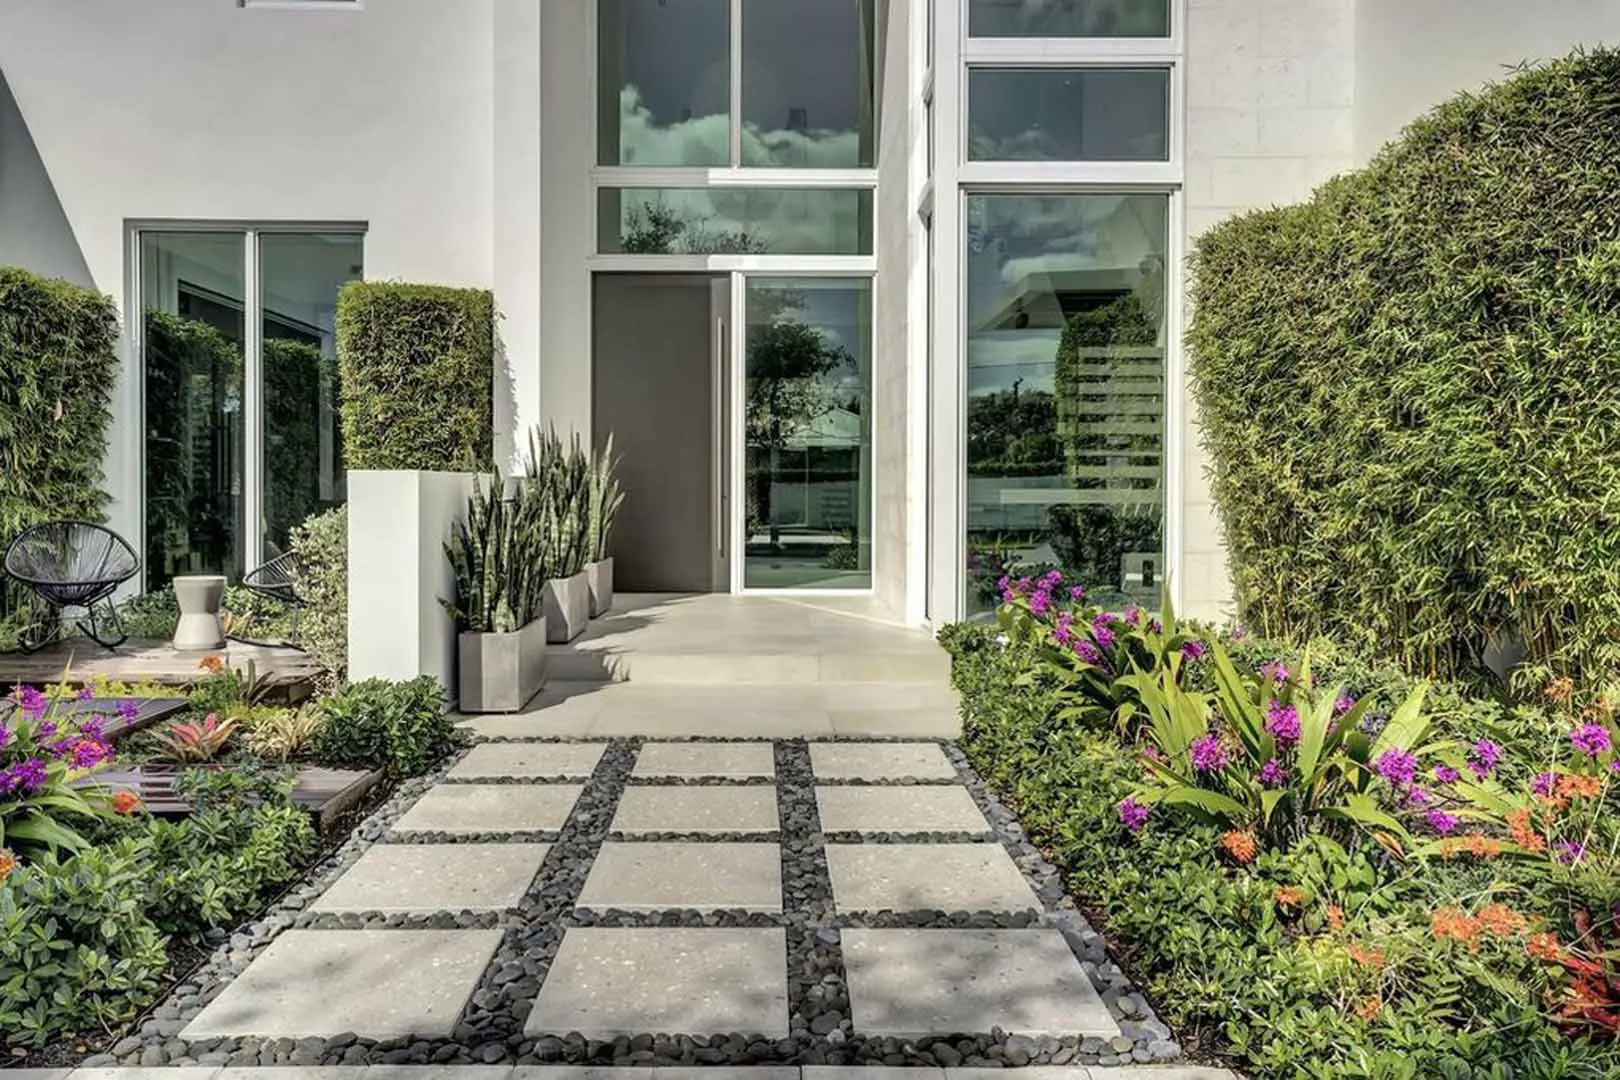
Five stages. One point of contact.
The process is the same for a renovation on Jupiter Island and a new residence in Manalapan. Only the duration changes.
- 01 / 05
Site and feasibility
We walk the lot with you and your architect. Soils, setbacks, flood zone, review boards. A written assessment follows within three weeks.
- 02 / 05
Preconstruction
Drawings are priced line by line and checked for constructability. Long-lead items are ordered before permit.
- 03 / 05
Permitting
We prepare and submit every application, attend every hearing and answer every comment.
- 04 / 05
Construction
Alex Gomez is on site every week. A superintendent is on site every day. You receive a written report each Friday.
- 05 / 05
Completion and care
A punch list walked room by room, then a year of scheduled visits. We remain the number you call.
Most of the work happens before the work.
We join the project during design development. Each drawing set is reviewed for cost, sequence and buildability.
You receive an open-book estimate, a construction schedule and a list of decisions with dates. Nothing is priced as an allowance that can be priced as a fact.
- Estimate
- Open book
- Schedule
- Week by week
- Mock-ups
- Full scale
- Long-lead items
- Ordered pre-permit
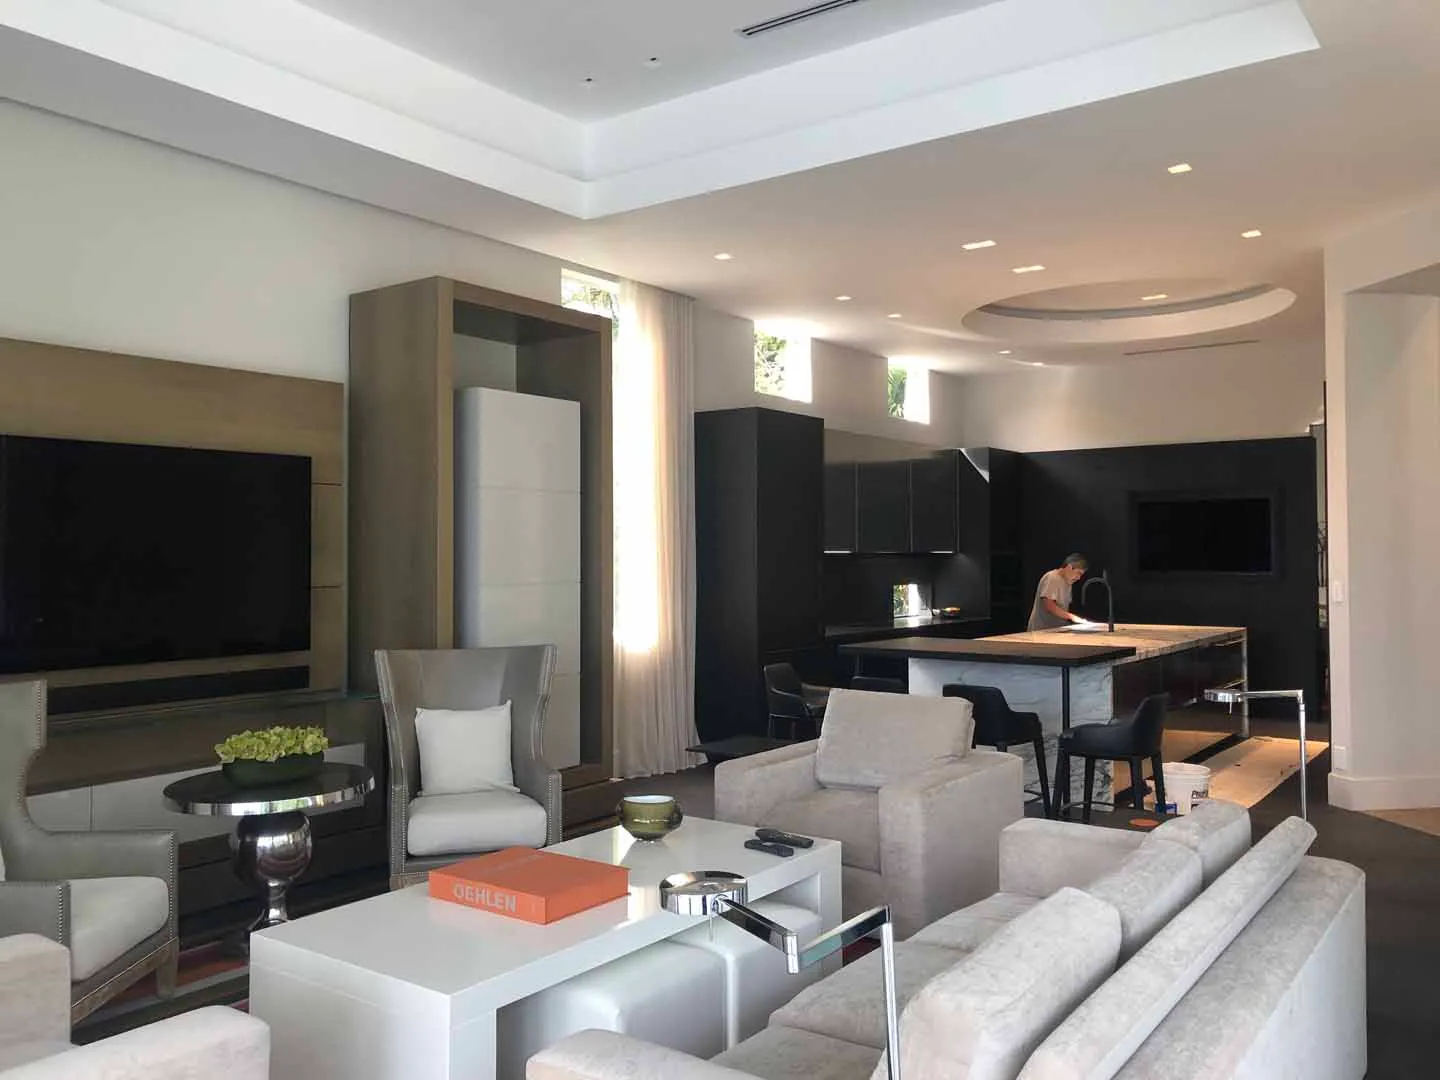
Fig. 1 — Final adjustments, Waterway house, week 94
Alex Gomez is on every site, every week.
He holds the general contractor's license himself. Inspections, trade sequencing and quality checks pass through him.
Sites are kept clean, ordered and quiet. Neighbors are informed before deliveries, not after.
Built to the drawing. Measured against it.
01Materials
Stone is selected at the yard, slab by slab, with the designer. Timber is acclimatised on site for thirty days before it is installed.
02Detailing
Every junction of two materials is drawn before it is built. Reveals, shadow gaps and transitions are agreed on mock-ups.
03Tolerances
We write tolerances into the contract. They are measured, recorded and signed off at each stage.
04Trade partners
The same masons, millworkers and finishers for over a decade. Most work for no other builder in the county.
- Millwork reveals
- ± 1/32 in
- Floor flatness
- 1/8 in in 10 ft
- Stone joints
- 3 mm, mitred
- Drywall finish
- Level 5
“The site was cleaner on the last day than it was on the first.”